
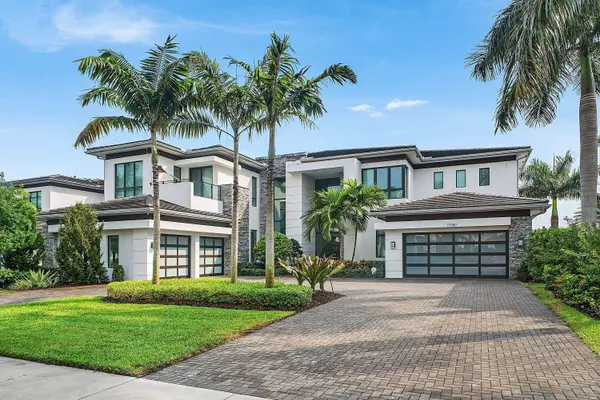
17080 BRULEE BREEZE WAY
Boca Raton, FL 33496
- 6 Beds
- 10 Baths Full Baths: 8 Half Baths: 2
- 8,091 SqFt
- 0.38 Lot Size
- 2021 Year Built
VIRTUAL TOUR
GALLERY
PROPERTY DETAIL
Key Details
Property Type Single Family Home
Sub Type Single Family Residence
Listing Status Active
Purchase Type For Rent
Square Footage 8, 091 sqft
Subdivision Hyder Agr Pud South Plat Four
MLS Listing ID B26087952
Bedrooms 6
Full Baths 8
Half Baths 2
HOA Y/N No
Total Fin. Sqft 8091
Rental Info Annual
Year Built 2021
Lot Size 0.380 Acres
Acres 0.38
Property Sub-Type Single Family Residence
Location
State FL
County Palm Beach
Community Home Owners Association, Gated, Property Manager On-Site, Street Lights, Sidewalks
Area 4750
Direction North
Rooms
Other Rooms Storage
Main Level Bedrooms 1
Building
Lot Description Interior Lot, Landscaped, Oversized Lot, 1/4 to 1/2 Acre Lot, Many Trees, Sprinkler System
Faces North
Story 2
Entry Level Two
Sewer Public Sewer
Level or Stories Two
Additional Building Storage
Unit Floor 1
Structure Type CBS (Concrete Block Structure),Block,Concrete,Stone,Stucco
Interior
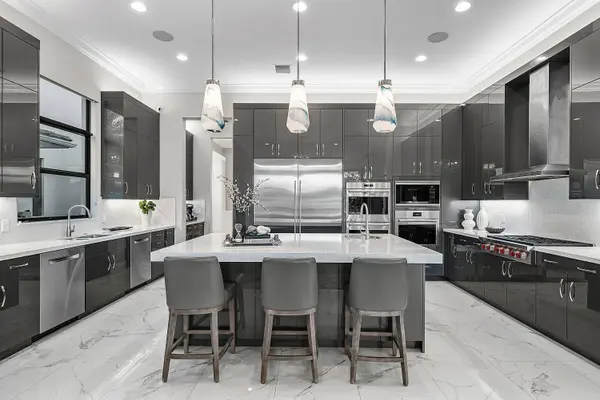
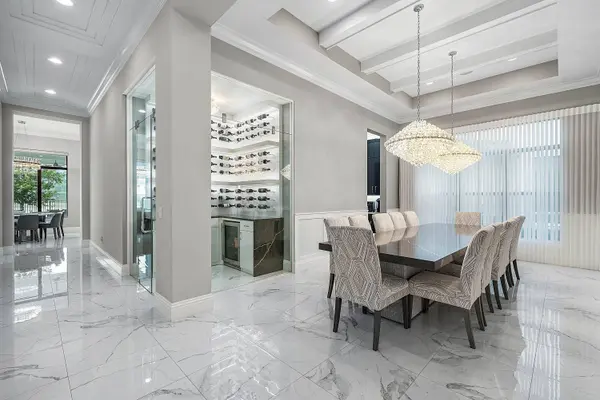
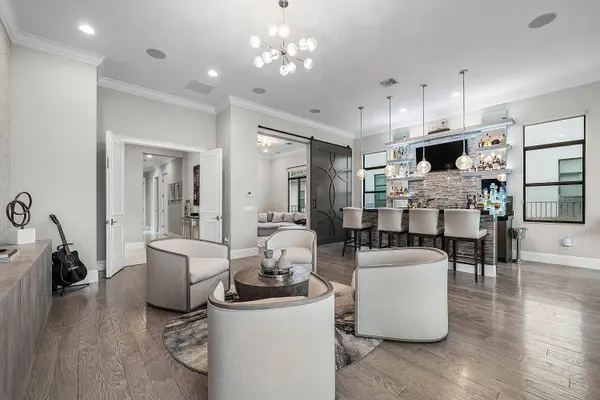
Interior Features Wet Bar, Breakfast Bar, Built-in Features, Breakfast Area, Bathtub, Closet Cabinetry, Central Vacuum, Dining Area, Separate/Formal Dining Room, Dual Sinks, Entrance Foyer, Eat-in Kitchen, Elevator, Family/Dining Room, High Ceilings, Jetted Tub, Kitchen Island, Living/Dining Room, Custom Mirrors, Multiple En Suite Bathrooms, Other, French Doors
Heating Central, Other
Cooling Central Air, Other, Zoned
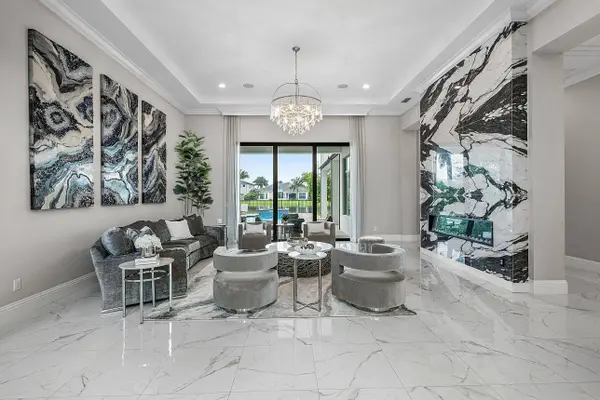
Flooring Engineered Hardwood, Marble, Other, Tile, Wood
Fireplaces Type Decorative, Heatilator
Equipment Call Listing Agent, Generator
Furnishings Furnished
Fireplace Yes
Window Features Blinds,Drapes,Other,Sliding,Storm Window(s)
Appliance Cooktop, Dryer, Dishwasher, Freezer, Gas Cooktop, Disposal, Gas Range, Microwave, Oven, Refrigerator, Wine Refrigerator, Washer
Laundry Inside, Main Level, Laundry Tub, Multiple Locations, Sink, See Remarks, Upper Level
Exterior
Exterior Feature Built-in Barbecue, Balcony, Barbecue, Lighting, Outdoor Kitchen, Outdoor Living Area, Storage
Parking Features Attached, Circular Driveway, Driveway, Electric Vehicle Charging Station(s), Garage, Garage Door Opener, See Remarks
Garage Spaces 4.0
Fence Back Yard, Fenced
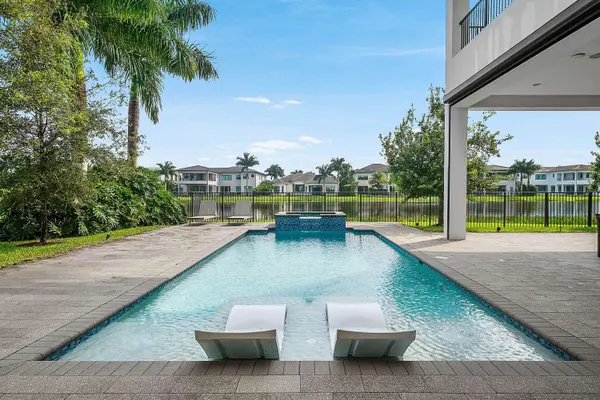
Pool ENERGY STAR Qualified pool pump, Fenced, In Ground, Other, Pool Equipment, Private, Pool/Spa Combo, Salt Water, Waterfall, Association, Heated, Outside Bath Access
Community Features Home Owners Association, Gated, Property Manager On-Site, Street Lights, Sidewalks
Utilities Available Other
Amenities Available Basketball Court, Clubhouse, Management, Other, Playground, Pickleball, Pool, Parking, Recreation Facilities, Restaurant, Sauna, Spa/Hot Tub, Security, Storage, Sidewalks, Tennis Court(s)
Waterfront Description Other
View Y/N Yes
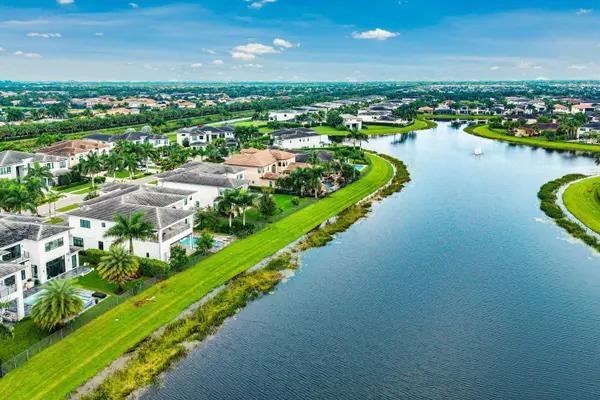
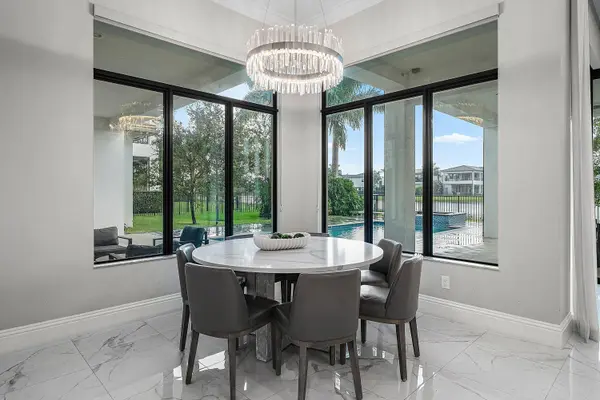
View Pond, Water
Roof Type Tile
Street Surface Other
Accessibility None
Porch Covered, Open, Patio, Porch, Screened, Terrace, Wrap Around, Balcony
Road Frontage Other
Attached Garage true
Total Parking Spaces 10
Garage Yes
Private Pool Yes
Schools
Elementary Schools Whispering Pines (Palm Beach)
Middle Schools Eagles Landing
High Schools Olympic Heights
Others
Pets Allowed Yes
Senior Community No
Restrictions See Remarks
Tax ID 00424631130002690
Security Features Security System Owned,Security System,Closed Circuit Camera(s),Carbon Monoxide Detector(s),Elevator Secured,Fire Alarm,Gated with Guard,Gated Community,Other,Smoke Detector(s),Security Guard
Pets Allowed Call, Yes
Virtual Tour https://www.zillow.com/view-imx/9f59d462-74cd-4497-99f3-2bf15fd454ea?setAttribution=mls&wl=true&initialViewType=pano&utm_source=dashboard
SIMILAR HOMES FOR SALE
Check for similar Single Family Homes at price around $38,500 in Boca Raton,FL

Pending
$25,000
3506 NW Clubside CIR, Boca Raton, FL 33496
Listed by Compass Florida LLC4 Beds 5 Baths 3,410 SqFt
Pending
$34,900
7080 NW 26th WAY, Boca Raton, FL 33496
Listed by Charles Rutenberg Realty FTL5 Beds 8 Baths 8,032 SqFt
Pending
$23,900
6903 NW 28th AVE, Boca Raton, FL 33496
Listed by Lokation5 Beds 6 Baths 4,663 SqFt
CONTACT